
Diane Dries
REALTOR®
(484) 336-3187
Country & Unique Homes Expert Serving
Berks, Schuylkill & Surrounding Counties
Berks, Schuylkill & Surrounding Counties



BEDS3
BATHS2 full 2 partial
SQUARE FEET1,899
MLS#PADE2123864
STATUSACTIVE
PROPERTY TYPEResidential - Single Family
SCHOOLHAVERFORD TOWNSHIP
Property Description
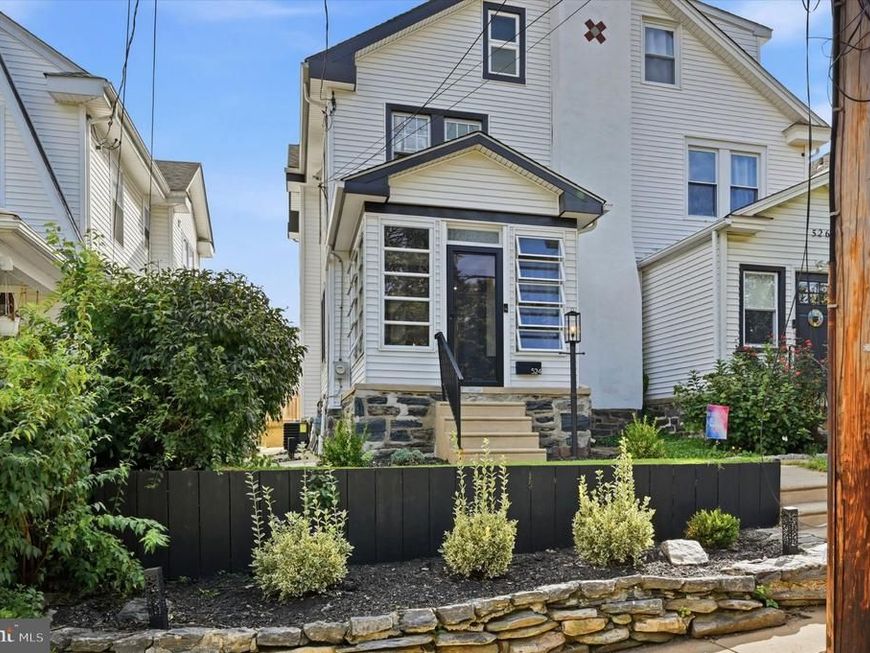
Welcome to this beautifully refreshed 3-bedroom, 2-full and 2-half-bath twin in the heart of Havertown, thoughtfully designed by local Estrella Design Studios with modern style and exceptional attention to detail throughout. The bright main level features hardwood floors, an inviting living room with a beautifully tiled floor-to-ceiling fireplace wall, an updated staircase with dramatic black railing and custom millwork, and a stunning renovated kitchen with crisp cabinetry, waterfall-edge island, GE Café appliances, Porcelanosa glass subway tile backsplash, modern hardware, and pendant lighting. The adjoining dining area is ideal for everyday living and entertaining. Upstairs, three bedrooms are complemented by beautifully renovated bathrooms featuring high-end Porcelanosa tile and finishes, Porcelanosa NK fixtures, and a spa-inspired primary bath. The flexible third floor is perfect for a home office, guest space, playroom, or additional living area. Central air conditioning and two HVAC systems provide comfortable climate control throughout the home. A partially finished basement offers added versatility with a convenient half bath and laundry area. Outside, enjoy a private fenced backyard with multiple patio areas, lawn space, landscaping, and room for dining and entertaining. A detached garage provides convenient parking and storage. Ideally located between Manoa Road and West Chester Pike, this turnkey home offers easy access to shopping, dining, parks, major commuter routes, Philadelphia, and surrounding suburbs.
Property Features
Property Type: Residential - Single Family
Basement: Yes
Basement: Partially Finished
Cooling: Central A/C
Fuel Type: Natural Gas
Garage: 1
Heating: Central
Home Style: Straight Thru
Lot Size: 0.06 Acres
Stories: 2.0
Taxes: $6,831
Year Built: 1930
Feature Descriptions
Additional Structures: Above Grade, Below Grade
Exterior: Aluminum Siding, Vinyl Siding
Interior: Combination Dining/Living, Combination Kitchen/Dining, Dining Area, Floor Plan - Open, Kitchen - Eat-In, Kitchen - Gourmet, Kitchen - Island, Primary Bath(s), Recessed Lighting, Upgraded Countertops, Wood Floors
Lot Dimensions: 0.06 Acre(S)
Municipality: HAVERFORD TWP
Parking Notes: 2 Total Parking Spaces
Rooms: Living Room, Dining Room, Primary Bedroom, Bedroom 2,Bedroom 3,Kitchen, Basement, Laundry, Primary Bathroom, Full Bath, Half Bath
Sewer: Public Sewer
SQFT Above Finished: 1352
SQFT Below Finished: 547
SQFT Total Finished: 1899
Structure Type: Twin/Semi-Detached
Total Garage/Parking Spaces: 2
Water: Public
Local Schools
School District: HAVERFORD TOWNSHIP
Listed By / Shown By
Listed By
Agency Name: Keller Williams Realty Devon-Wayne
Agency Phone: 6106478300
Shown By
Agent Name: Diane Dries
Agent Phone: (484) 336-3187
Agency Title: Berkshire Hathaway HomeServices Homesale Realty

 First American
Estimate Your Payment
Estimated Payment
$ 1,825.35 per month $1,110.56 Principal & Interest $569.25 Property Tax $145.54 Homeowner's Insurance



 Corporate Office - 215 S Centerville Rd. Lancaster, PA 17603
524 Wales Road | MLS# PADE2123864
This single family home located at 524 Wales Road, Havertown, PA 19083 is currently listed for sale with an asking price of $499,000. This property was built in 1930 and has 3 bedrooms and 2 full and 2 partial baths with 1899 sq. ft. Wales Road is located within the HAVERFORD TOWNSHIP school district. Search Havertown real estate on www.dianedries.com today.