
Diane Dries
REALTOR®
(484) 336-3187
Country & Unique Homes Expert Serving
Berks, Schuylkill & Surrounding Counties
Berks, Schuylkill & Surrounding Counties



BEDS4
BATHS4 full 1 partial
SQUARE FEET5,785
MLS#PAMC2194126
STATUSACTIVE
PROPERTY TYPEResidential - Single Family
SUBDIVISIONFAIRWAYS
SCHOOLHATBORO-HORSHAM
Property Description
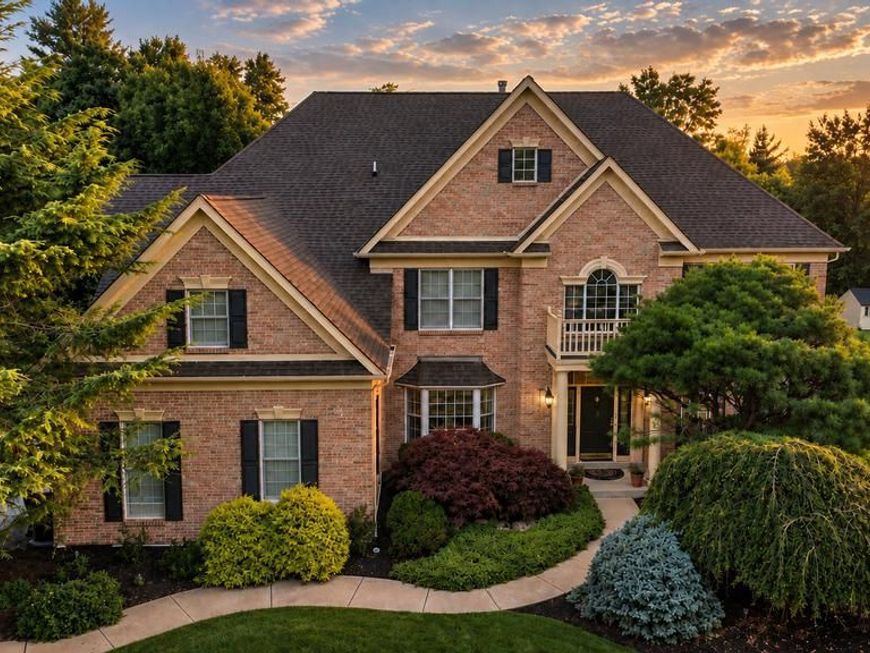
The Executive. Exquisite. Exclusive. Exceptional. Homes like 16 Chestnut Lane do not come to market often. One owner since 2005. 5,785 finished square feet of thoughtfully designed living space on 1.72 private acres. Mature, lush landscaping frames the property with the kind of curb presence that takes time and care to cultivate. The backyard view will never change — a permanently preserved conservation easement ensures the wooded land behind this property stays exactly as it is today. The main level delivers a two-story family room flooded with natural light, a gourmet kitchen with center island, formal dining room, private study, and Brazilian Cherry hardwood floors throughout. Abundant natural light flows through oversized windows across every level of the home. The curved staircase leads to four bedrooms including a primary suite with cathedral ceilings, a massive walk-in closet, and a spa bath with double vanity, stall shower, and Jacuzzi tub. Two additional bedrooms share a Jack-and-Jill bath. A fourth bedroom has its own ensuite. The fully finished lower level — daylight windows, full bath, and a 45x57 foot open floor plan — functions as a complete third living floor. Three-car garage with epoxy floors. TimberTech deck. The 1.72 acre lot offers ample space for a future pool. Generac 10-zone generator serviced August 2026. All four HVAC units replaced December 2021. Hot water heater June 2024. Hatboro-Horsham School District. Horsham Township. Pennsylvania Turnpike and Route 309 access. At $198 per finished square foot, this is one of the most compelling values in the Horsham Township luxury market — where comparable finished space is trading at $291 per square foot. Public showings begin Monday September 21, 2026. However, the seller may authorize an agent-accompanied showing earlier for serious buyers — please call the listing agent directly.
Property Features
Property Type: Residential - Single Family
Basement: Yes
Basement: Daylight, Full, Fully Finished, Windows
Cooling: Central A/C
Fireplaces: 2
Fuel Type: Natural Gas
Garage: 3
Heating: Central
Home Style: Colonial
Lot Size: 1.72 Acres
Stories: 2.0
Taxes: $15,608
Year Built: 2005
Feature Descriptions
Additional Structures: Above Grade, Below Grade
Appliances: Built-In Microwave, Dishwasher, Disposal, Oven - Double, Oven - Wall
Electric: Circuit Breakers, 110 Volts
Exterior: Stucco, Brick Front
Exterior: BBQ Grill
Fireplace: Gas/Propane, Mantel(s)
Flooring: Carpet, Hardwood
Interior: Additional Stairway, Bathroom - Jetted Tub, Bathroom - Stall Shower, Bathroom - Tub Shower, Bathroom - Walk-In Shower, Breakfast Area, Carpet, Ceiling Fan(s), Combination Kitchen/Living, Crown Moldings, Curved Staircase, Dining Area, Family Room Off Kitchen, Floor Plan - Open, Formal/Separate Dining Room, Kitchen - Eat-In, Kitchen - Gourmet, Kitchen - Table Space, Walk-in Closet(s), Wood Floors
Lot: Backs to Trees, Landscaping, Secluded, Trees/Wooded, Year Round Access
Lot Dimensions: 1.72 Acre(S)
Municipality: HORSHAM TWP
Number of Rooms: 14
Parking Features: Paved Driveway
Parking Notes: 3 Total Parking Spaces
Pet Restrictions: No Pet Restrictions
Sewer: Public Sewer
Special View Info: Garden/Lawn, Trees/Woods
SQFT Above Finished: 4318
SQFT Below Finished: 1467
SQFT Total Finished: 5785
Structure Type: Detached
Total Garage/Parking Spaces: 3
Utilities: Cable TV Available, Electric Available, Natural Gas Available, Sewer Available, Water Available
Water: Public
Wooded: Yes
Local Schools
High School: HATBORO-HORSHAM
Middle School: KEITH VALLEY
School District: HATBORO-HORSHAM
Listed By / Shown By
Listed By
Agency Name: Keller Williams Real Estate-Montgomeryville
Agency Phone: 2156311900
Shown By
Agent Name: Diane Dries
Agent Phone: (484) 336-3187
Agency Title: Berkshire Hathaway HomeServices Homesale Realty

 First American
Estimate Your Payment
Estimated Payment
$ 4,192.97 per month $2,557.18 Principal & Interest $1,300.67 Property Tax $335.13 Homeowner's Insurance



 Corporate Office - 215 S Centerville Rd. Lancaster, PA 17603
16 Chestnut Lane | MLS# PAMC2194126
This single family home located at 16 Chestnut Lane, North Wales, PA 19454 is currently listed for sale with an asking price of $1,149,000. This property was built in 2005 and has 4 bedrooms and 4 full and 1 partial baths with 5785 sq. ft. Chestnut Lane is located in the FAIRWAYS subdivision within the HATBORO-HORSHAM school district. Search FAIRWAYS real estate on www.dianedries.com today.