
Diane Dries
REALTOR®
(484) 336-3187
Country & Unique Homes Expert Serving
Berks, Schuylkill & Surrounding Counties
Berks, Schuylkill & Surrounding Counties



BEDS4
BATHS4 full 2 partial
SQUARE FEET3,604
MLS#PABK2078258
STATUSACTIVE
PROPERTY TYPEResidential - Single Family
SCHOOLWYOMISSING AREA
Property Description
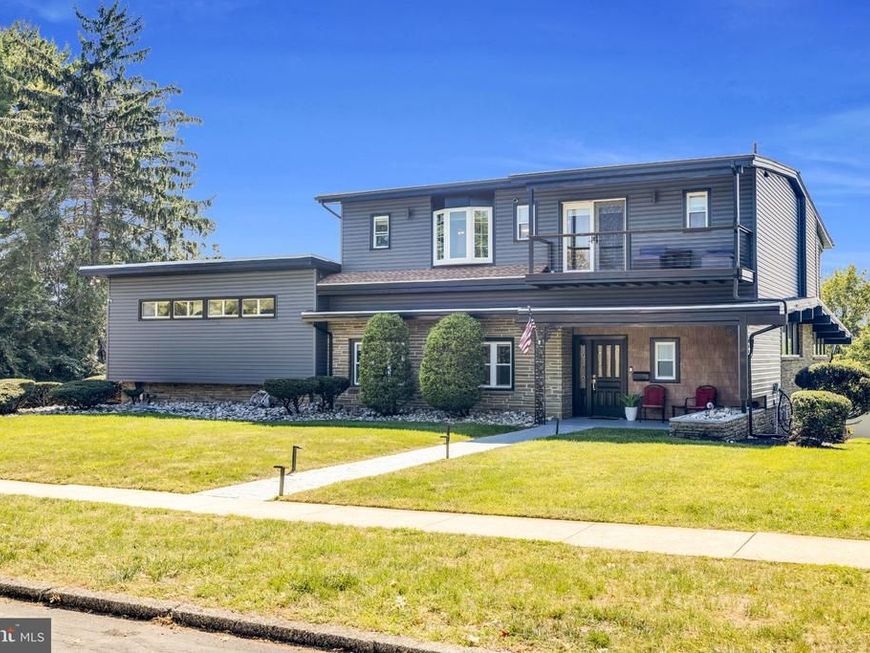
Absolutely stunning 2½-story residence offering 4 bedrooms, 4 full and 2 half baths, an in-ground pool, and a separate two-story dwelling, all beautifully situated on a generous .53-acre lot in the highly desirable Wyomissing School District! A lovely paver walkway leads to the covered front porch and welcoming foyer, featuring a striking stone accent wall, granite display shelf, flagstone flooring, and a convenient powder room. The generously sized living room is designed to impress, with a dramatic cathedral ceiling, exposed beams, stone fireplace, luxury plank flooring, remote-controlled blinds, and a wall of windows providing abundant natural light and beautiful views of the pool. Sliders open directly to the rear patio, creating an effortless connection between indoor and outdoor living. The formal dining room features flagstone flooring, recessed lighting, and a unique spiral staircase leading to the second level. The brand-new remodeled kitchen offers stone-composite flooring, new shaker cabinetry, pantry cabinets, gas cooktop with range hood, wall oven, built-in microwave, coffered ceiling, and a comfortable sitting area with granite countertop. An exit leads directly to the rear covered patio. Radiant-heated floors on the main level add an extra touch of comfort. A laminate-floored hallway with double coat closet leads to where you'll find an exceptionally large office or potential fifth bedroom with built-in cabinetry and closets. The upper level also features a full hall bath with tile flooring and stall shower, an ensuite bedroom with a large walk-in closet, second cedar closet, and spacious private bath, plus another bedroom with a built-in desk area. The top floor offers a spacious sitting area and another full bath with stall shower and large closet, along with an additional bedroom featuring a charming window seat. The primary suite is a true retreat, highlighted by an electric fireplace, double closets, built-in storage, and a beautifully updated full bath with stall shower, jetted tub, power-touch vanity mirror, and built-in cabinetry. Two private balconies—one overlooking the front yard and one overlooking the rear yard and pool—complete this exceptional suite. The lower level provides a dedicated laundry room with sink and storage closets, along with access to the spacious 2-car garage, which is equipped with an EV charger. Step outside to your own private oasis! The outdoor living spaces include a flagstone patio, outdoor fireplace, powered retractable awning, and hot tub. The large in-ground pool, complete with diving board, is sure to be the center of countless summer gatherings, while a dedicated pool equipment shed provides convenient storage. Adding even more versatility is the separate two-story dwelling, currently used as an exercise room. It offers heat and air conditioning, a powder room, and storage and was formerly a garage, providing the option to convert it back if desired. Additional amenities include all-new flooring throughout, a large driveway for ample parking, fenced rear yard, outdoor lighting, Ring security system, Starlink satellite system, and EV charging and brand new exterior siding and wood shakes. Ideally located close to shopping, restaurants, schools, and everyday conveniences, this extraordinary property offers an impressive combination of space, luxury, flexibility, and resort-style outdoor living. From the private balconies and remodeled kitchen to the pool, hot tub, outdoor fireplace, and separate dwelling, this is much more than a home—it's your next adventure!
Property Features
Property Type: Residential - Single Family
Basement: Yes
Basement: Garage Access, Interior Access, Partial, Walkout Level, Windows
Cooling: Central A/C
Fireplaces: 3
Fuel Type: Electric, Natural Gas
Garage: 2
Heating: Forced Air, Hot Water, Radiant
Home Style: Contemporary
Lot Size: 0.53 Acres
Roof Type: Pitched, Shingle
Stories: 2.5
Taxes: $11,159
Year Built: 1968
Feature Descriptions
Additional Structures: Above Grade, Below Grade
Appliances: Built-In Microwave, Built-In Range, Dishwasher, Disposal, Dryer, Oven - Wall, Range Hood, Refrigerator, Washer
Electric: 200+ Amp Service
Exterior: Frame, Vinyl Siding, Wood Siding
Exterior: Exterior Lighting, Stone Retaining Walls
Fencing: Vinyl
Fireplace: Electric, Gas/Propane, Stone, Wood
Flooring: Ceramic Tile
Interior: Bathroom - Jetted Tub, Bathroom - Stall Shower, Bathroom - Tub Shower, Breakfast Area, Built-Ins, Cedar Closet(s), Ceiling Fan(s), Chair Railings, Entry Level Bedroom, Family Room Off Kitchen, Formal/Separate Dining Room, Kitchen - Eat-In, Kitchen - Gourmet, Kitchen - Table Space, Primary Bath(s), Recessed Lighting, Spiral Staircase, Upgraded Countertops, Walk-in Closet(s), Wet/Dry Bar, WhirlPool/HotTub
Lot: Front Yard, Landscaping, Premium, Rear Yard, Secluded, SideYard(s)
Lot Dimensions: 0.53 Acre(S)
Municipality: WYOMISSING BORO
Parking Features: Paved Parking
Parking Notes: 12 Total Parking Spaces
Rooms: Living Room, Dining Room, Primary Bedroom, Sitting Room, Bedroom 2,Bedroom 4,Kitchen, Foyer, Bedroom 1,Exercise Room, Office, Primary Bathroom, Full Bath
Sewer: Public Sewer
SQFT Above Finished: 3604
SQFT Total Finished: 3604
Structure Type: Detached
Swimming Pool: Fenced, Filtered, In Ground, Saltwater
Total Garage/Parking Spaces: 12
Utilities: Phone, Cable TV
Water: Public
Room Sizes
Primary Bedroom: 42 x 16 Level - Upper 2
Primary Bathroom: 12 x 9 Level - Upper 2
Bedroom 4: 20 x 16 Level - Upper 2
Sitting Room: 21 x 17 Level - Upper 2
Full Bath: 7 x 5 Level - Upper 2
Bedroom 1: 26 x 16 Level - Upper 1
Bedroom 2: 16 x 12 Level - Upper 1
Full Bath: 8 x 7 Level - Upper 1
Full Bath: 8 x 5 Level - Upper 1
Foyer: 9 x 5 Level - Main
Living Room: 25 x 17 Level - Main
Dining Room: 19 x 15 Level - Main
Kitchen: 22 x 17 Level - Main
Office: 28 x 10 Level - Main
Exercise Room: 23 x 23 Level - Main
Local Schools
School District: WYOMISSING AREA
Listed By / Shown By
Listed By
Agency Name: Century 21 Gold
Agency Phone: 6107792500
Shown By
Agent Name: Diane Dries
Agent Phone: (484) 336-3187
Agency Title: Berkshire Hathaway HomeServices Homesale Realty

 First American
Estimate Your Payment
Estimated Payment
$ 2,754.66 per month $1,613.31 Principal & Interest $929.92 Property Tax $211.43 Homeowner's Insurance



 Corporate Office - 215 S Centerville Rd. Lancaster, PA 17603
106 Grandview Boulevard | MLS# PABK2078258
This single family home located at 106 Grandview Boulevard , Wyomissing, PA 19609 is currently listed for sale with an asking price of $724,900. This property was built in 1968 and has 4 bedrooms and 4 full and 2 partial baths with 3604 sq. ft. Grandview Boulevard is located within the WYOMISSING AREA school district. Search Wyomissing real estate on www.dianedries.com today.